Get $7,438 Cash Back
6 BOWMAN AVENUE, Brampton (Toronto Gore Rural Estate) — listed at $2,975,000. Earn buyer cashback at closing. No catches, just more money in your pocket.
Custom Built Home On 2.12 Acres. 4138 Sq Ft without Basement. Breathtaking Ravine Lot In Castlemore Estates.Pride Of Ownership Throughout. W/9 Foot Ceilings ,Huge Custom Kitchen And Oversized Formal Dining Rm, Previous taken photos on MLS Listing.Seller will finish the Upper level Floor Polish and will fix/clean the Lower level Walkout Basement. (id:60164)
| Room | Level | Dimensions |
|---|---|---|
| Living room | Ground level | 6.432 x 4.706 meters |
| Other | Basement | 4.922 x 3.468 meters |
| Recreational, Games room | Basement | 5.699 x 9.182 meters |
| Dining room | Ground level | 6.153 x 4.718 meters |
| Family room | Ground level | 4.481 x 6.902 meters |
| Kitchen | Ground level | 6.618 x 4.628 meters |
| Bedroom | Second level | 6.237 x 3.926 meters |
| Bedroom 2 | Second level | 5.855 x 4.629 meters |
| Bedroom 3 | Second level | 4.233 x 4.631 meters |
| Bedroom 4 | Second level | 4.641 x 5.741 meters |
| Laundry room | Basement | 4.035 x 2.425 meters |
| Kitchen | Basement | 4.42 x 3.311 meters |
What are the ongoing costs beyond the mortgage?+
Budget for annual property taxes of $15,873, heating is forced air, natural gas. Always verify the latest figures with your agent before making an offer — these change yearly.
Is there air conditioning?+
Yes — central air conditioning cooling is in place.
Does it have a basement, and is it finished?+
Yes — Finished, Separate entrance, Walk out, N/A, N/A. A finished basement adds meaningful living space beyond the listed square footage.
What's the parking situation?+
This property includes 12 spaces — Attached Garage, Garage.
How is the home heated? Is it efficient?+
Heating is forced air, natural gas. Gas heating is generally the most cost-efficient option in Ontario winters.
Is 6 BOWMAN AVENUE a good fit for a growing family?+
With 6 bedrooms and 5 bathrooms, there's room for kids plus a guest room or home office. The 2-storey layout keeps living and sleeping areas separated.
Ask About This Property
Nearby Places
Searching nearby places…
Benchmark price · Updated 2026-09
Year over year
Past 10 years
Similar listings
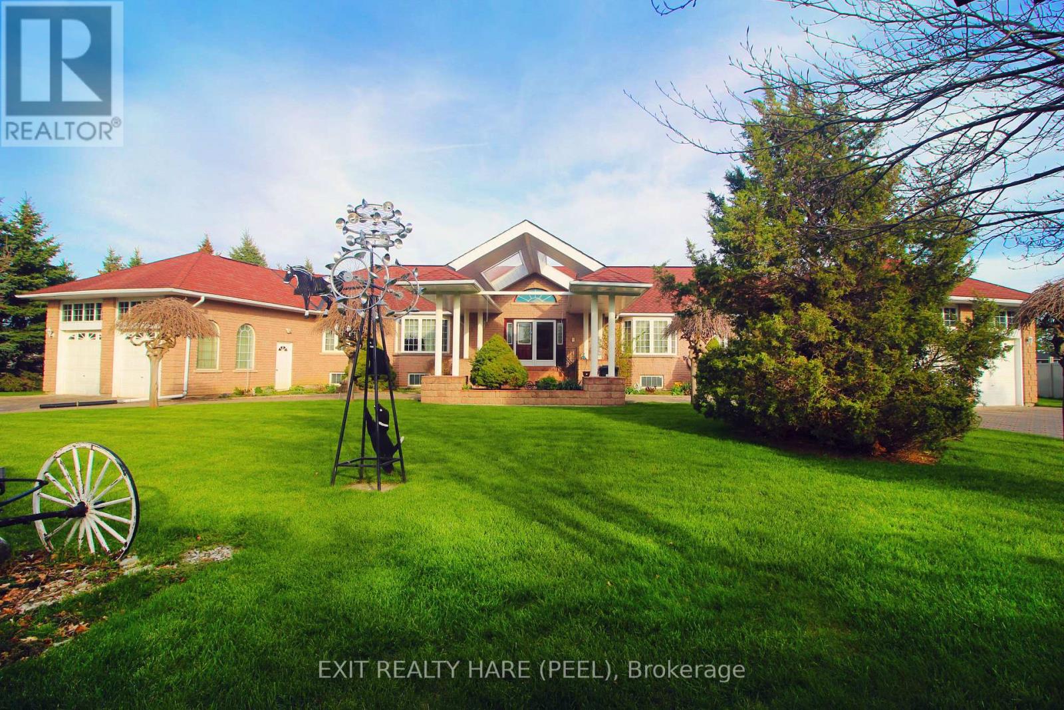
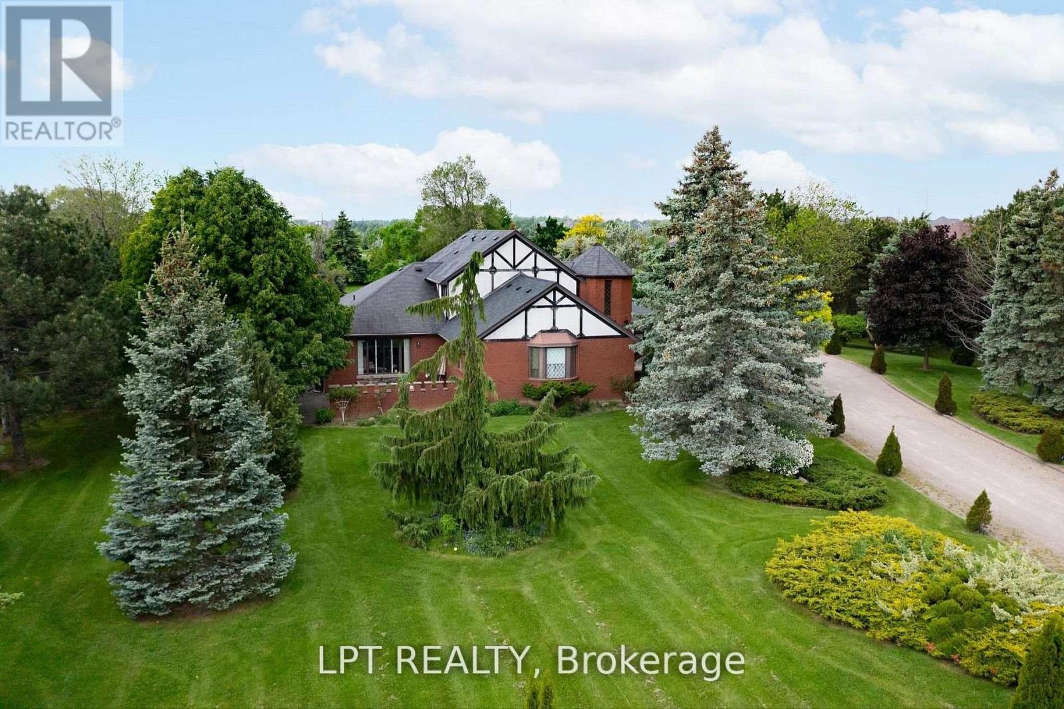
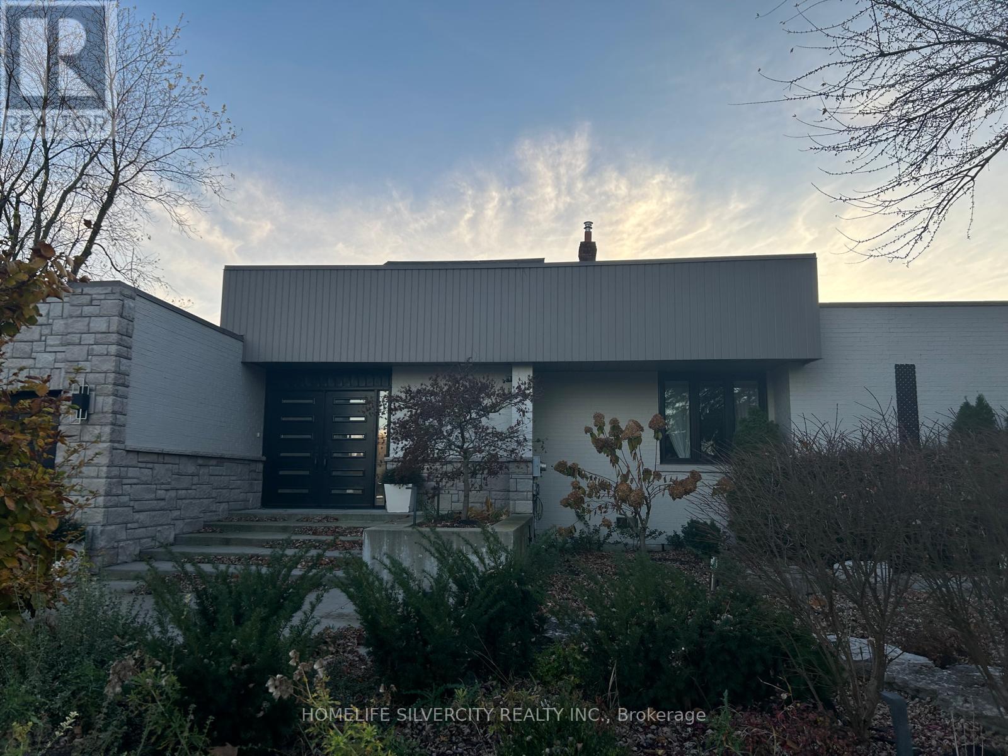
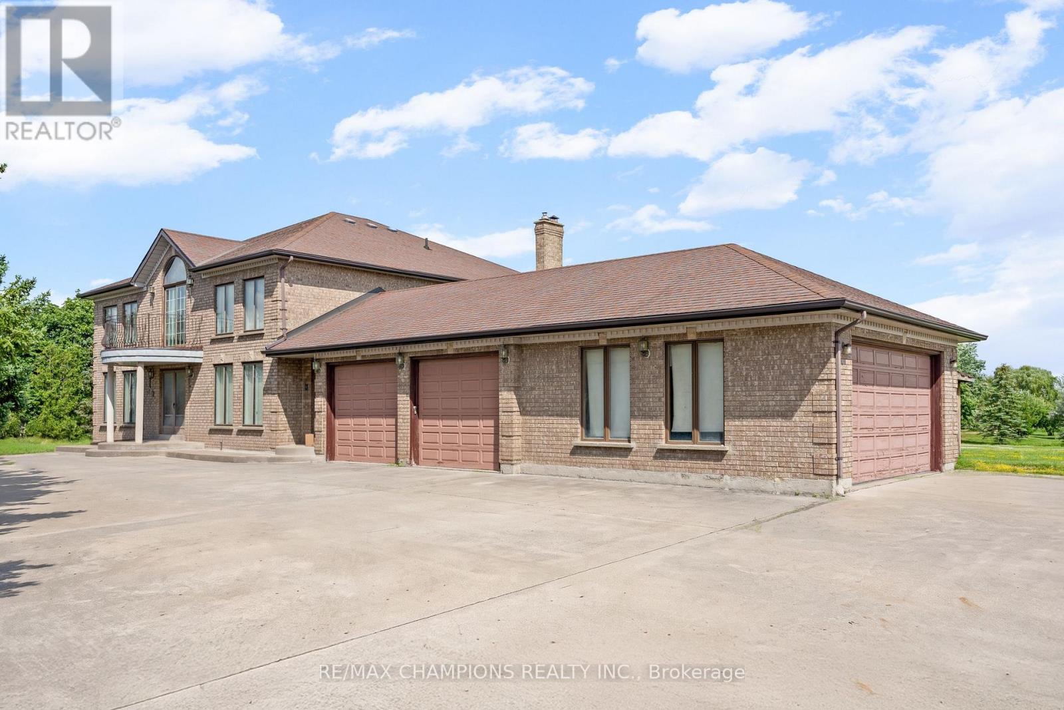
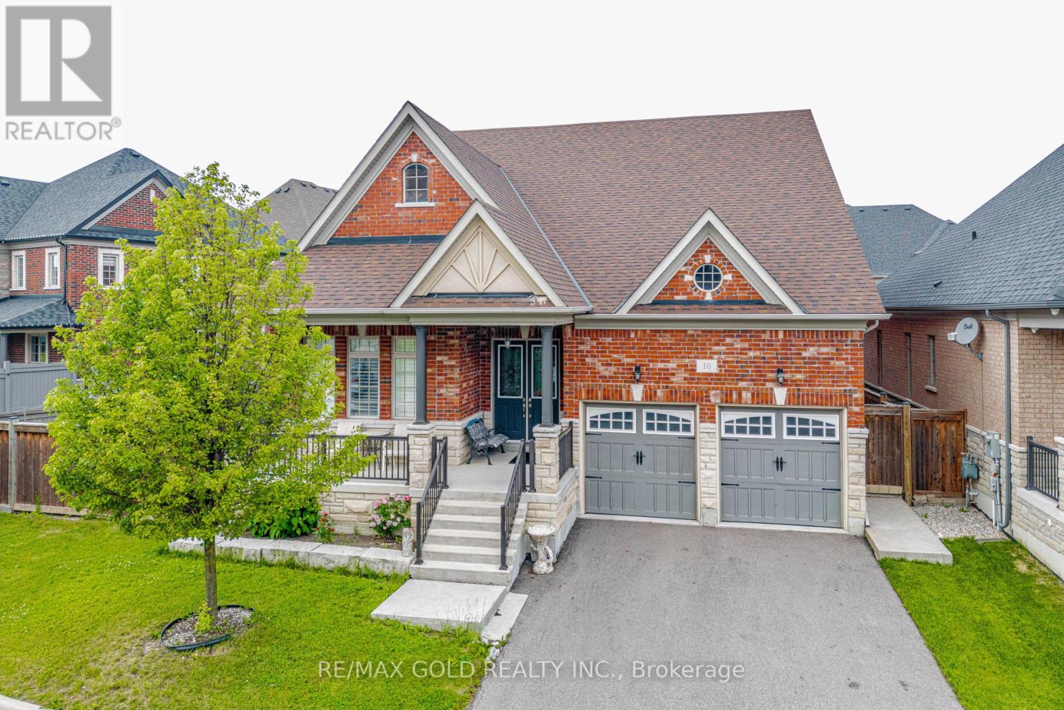 For Sale8 days42
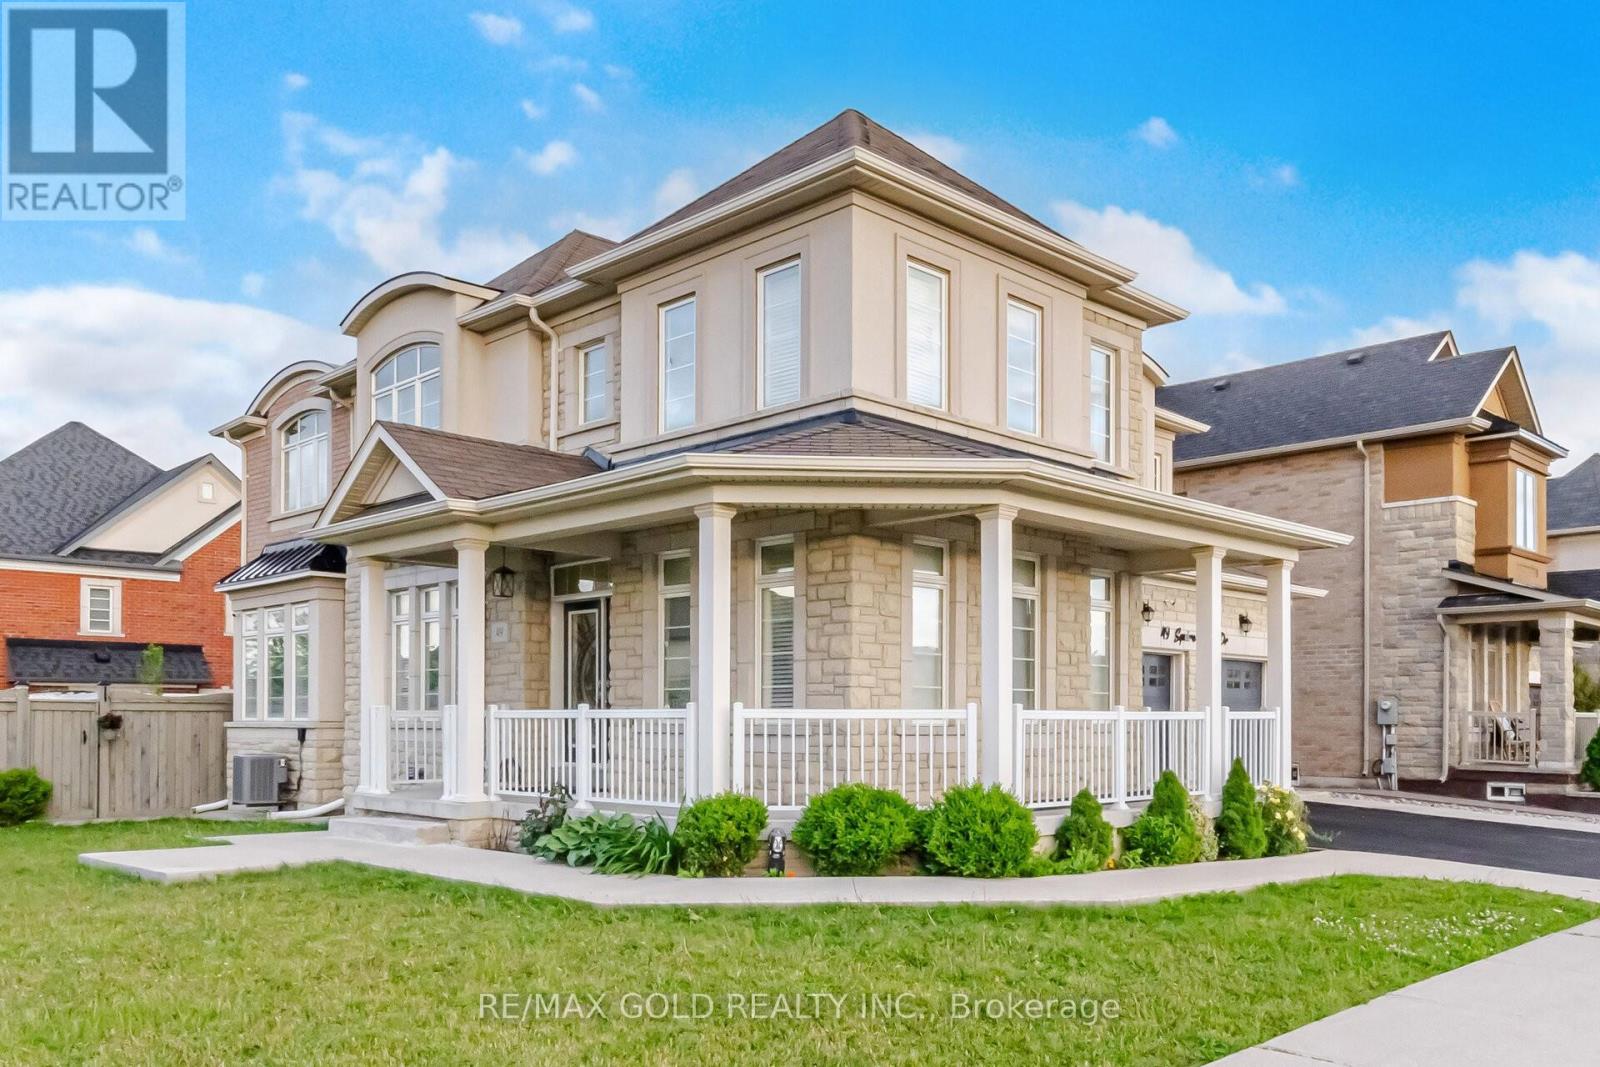 For Sale49 days36
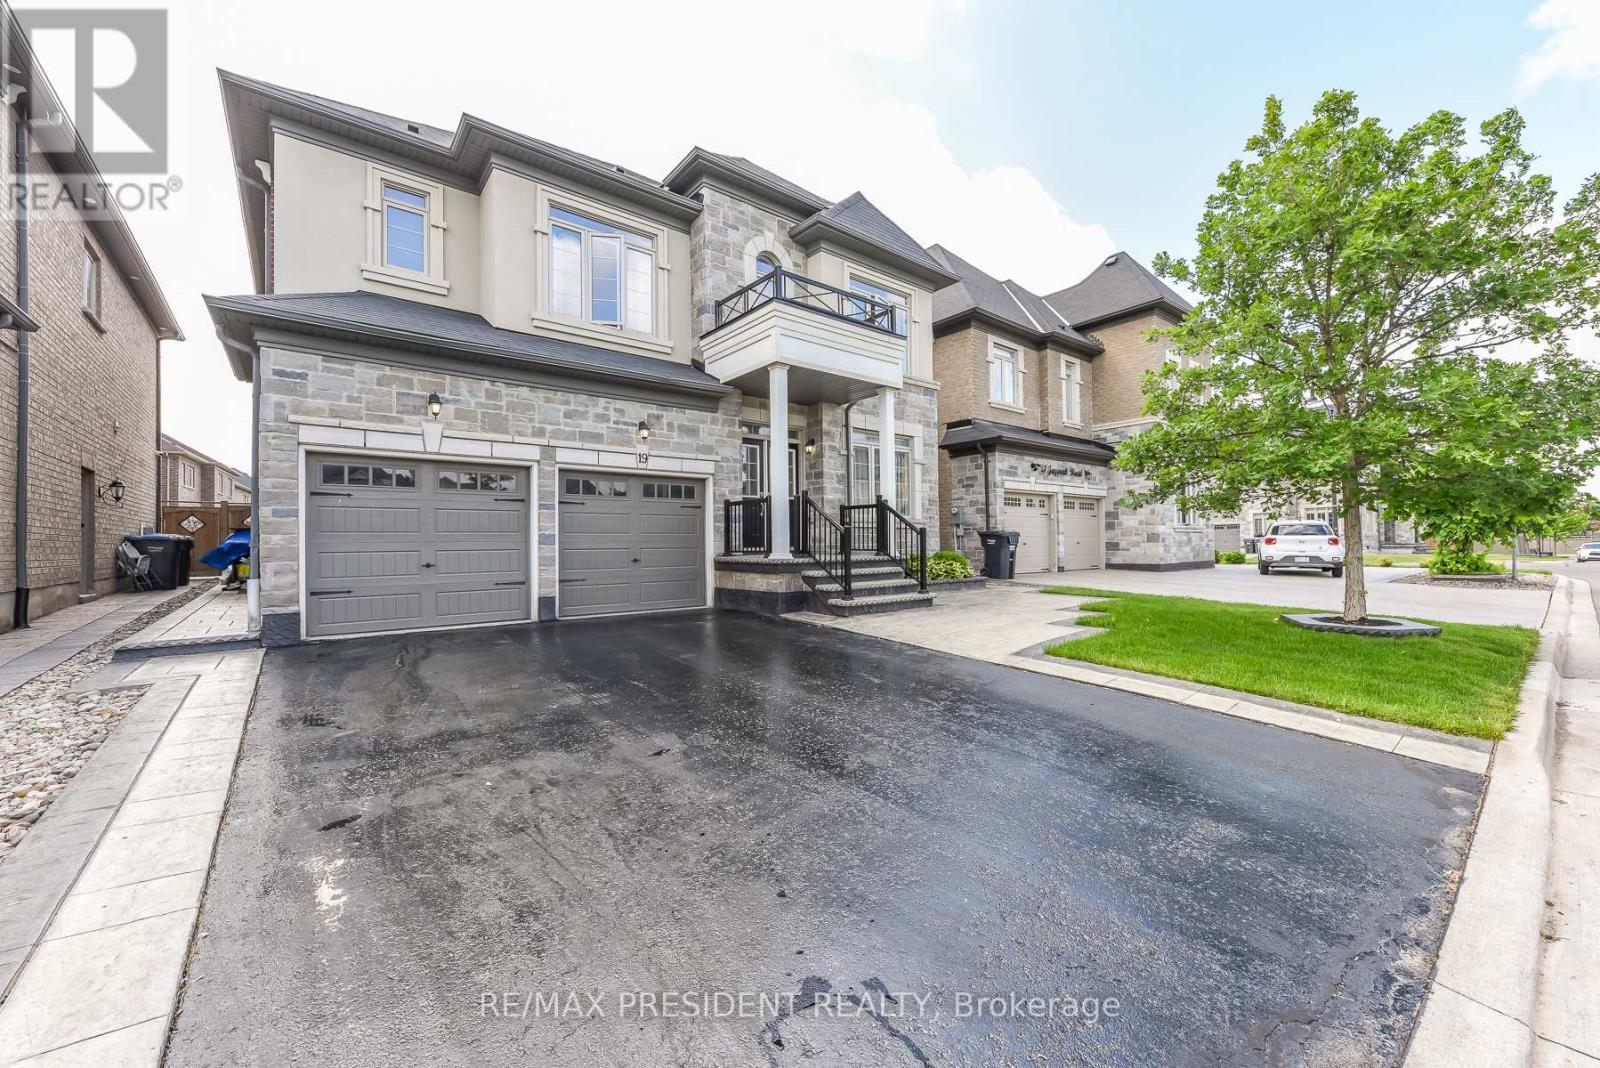 For Sale31 days47
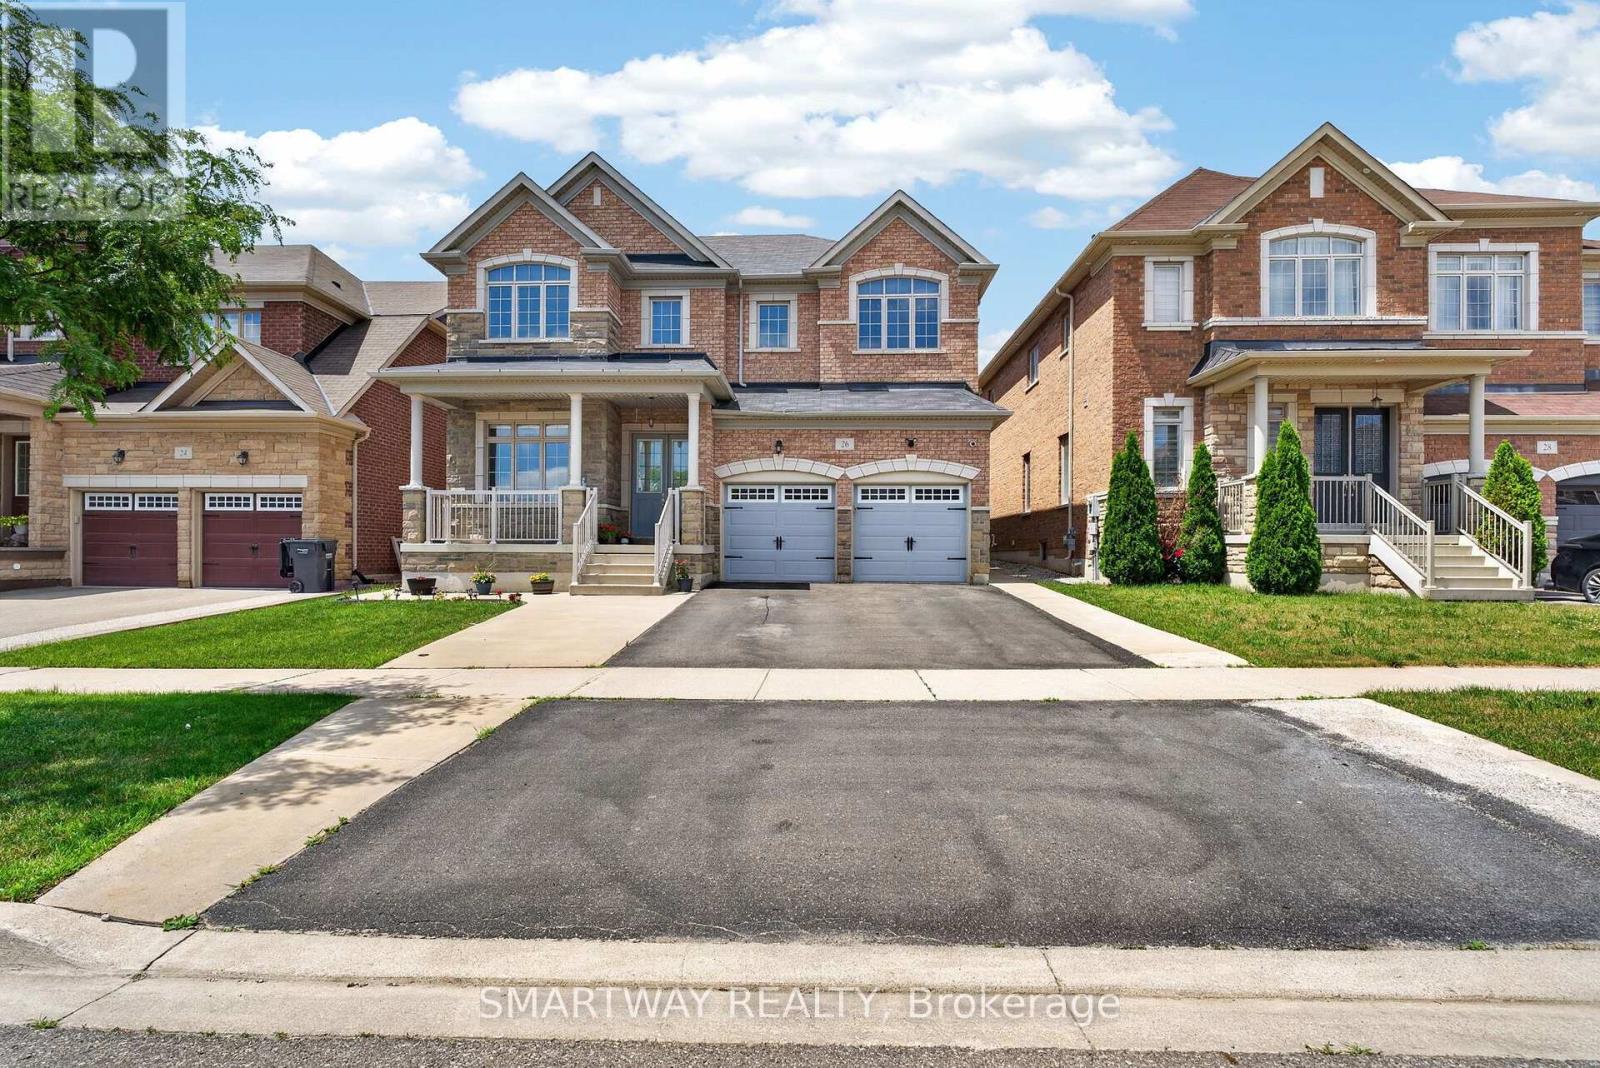 For Sale107 days50

The listing data above is provided under copyright by the Canadian Real Estate Association. While the information is considered reliable, its accuracy is not guaranteed by the Canadian Real Estate Association or getsetsold.ca. Neither getsetsold.ca nor its affiliates make any representations or warranties, express or implied, regarding the accuracy or completeness of the information presented here.